
Services
Floor plans & 3D preview
See your apartment in a plan and a 3D render before deciding on any work — the most affordable starting point.
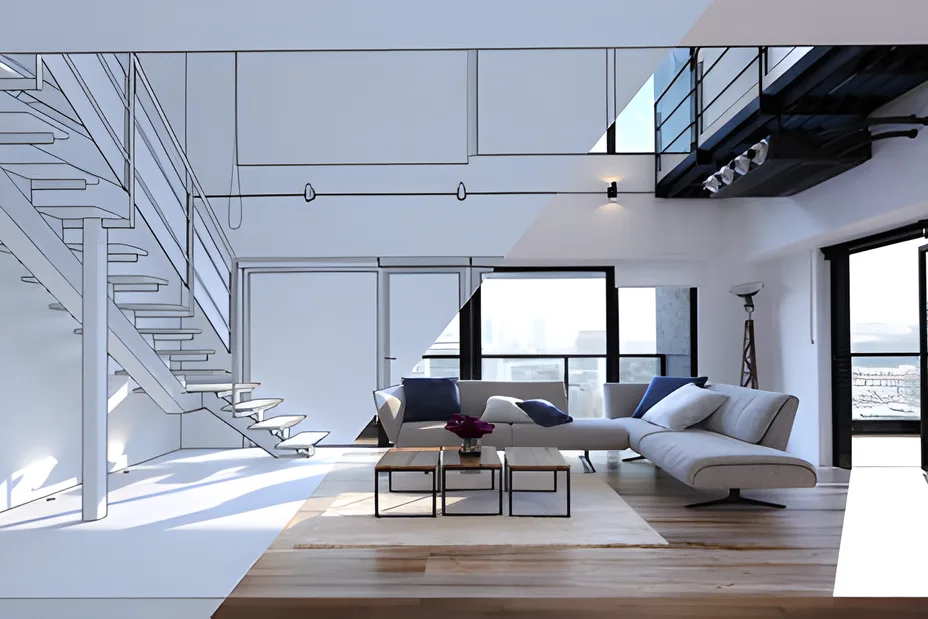
Before committing to a full renovation, you can see your apartment in a plan and a realistic 3D preview based on the finish level you choose (Essential, Plus, or Premium). It's architect Yainis Ávila's most affordable product — built for deciding with confidence, comparing options, or presenting the project to a bank, with no obligation to hire the full build.
Who it's for
Buyers and owners who want to visualize their apartment before committing to a full renovation, or who need a plan and a 3D preview to make a decision or compare it against other quotes.
How it works
Get a quote online
Square meters, finish level, and extras — instant result in the simulator.
Get the plan and the 3D render
The architectural plan (and the hydrosanitary plan if you're moving the kitchen or bathrooms) along with a 3D preview of your apartment based on the finish level you chose.
Decide with confidence
Use the plan and render to compare, present, or simply decide — with no obligation to hire the full build.
If you move forward, it's ready
If you decide to go ahead with the full renovation, the plan and render are already done — nothing needs to be redone.
Frequently asked questions
How much does the plan and 3D preview cost?+
It's architect Yainis Ávila's most affordable product — the quote simulator gives you the exact price in minutes, based on square meters and finish level.
Am I obligated to hire the full renovation afterward?+
No. You can use the plan and render to decide, compare quotes, or present the project to a bank, with no further commitment.
Can I see all three finish levels (Essential, Plus, Premium)?+
Yes, the 3D preview changes based on the finish level you choose in the simulator.
Does the plan include the water supply and drainage layout?+
Yes. When the project involves moving the kitchen, a bathroom, or any wet area, the plan includes the hydrosanitary layout (water supply and drainage) defined by the architect.