
Blog / Guides
Updated floor plans: why surveying your apartment's real layout matters before you get a quote
The developer's floor plan almost never matches what's actually built — here's what changes when you quote against a real plan.
September 14, 2026
Why isn't the developer's floor plan enough?
The sales floor plan is a marketing version, built to look good in the sales office — it doesn't always match the final built dimensions, the real position of columns and ducts, or the embedded plumbing and electrical points. Designing finishes on a plan that doesn't match reality is the most common cause of rework and overcharges.
What is an architectural survey?
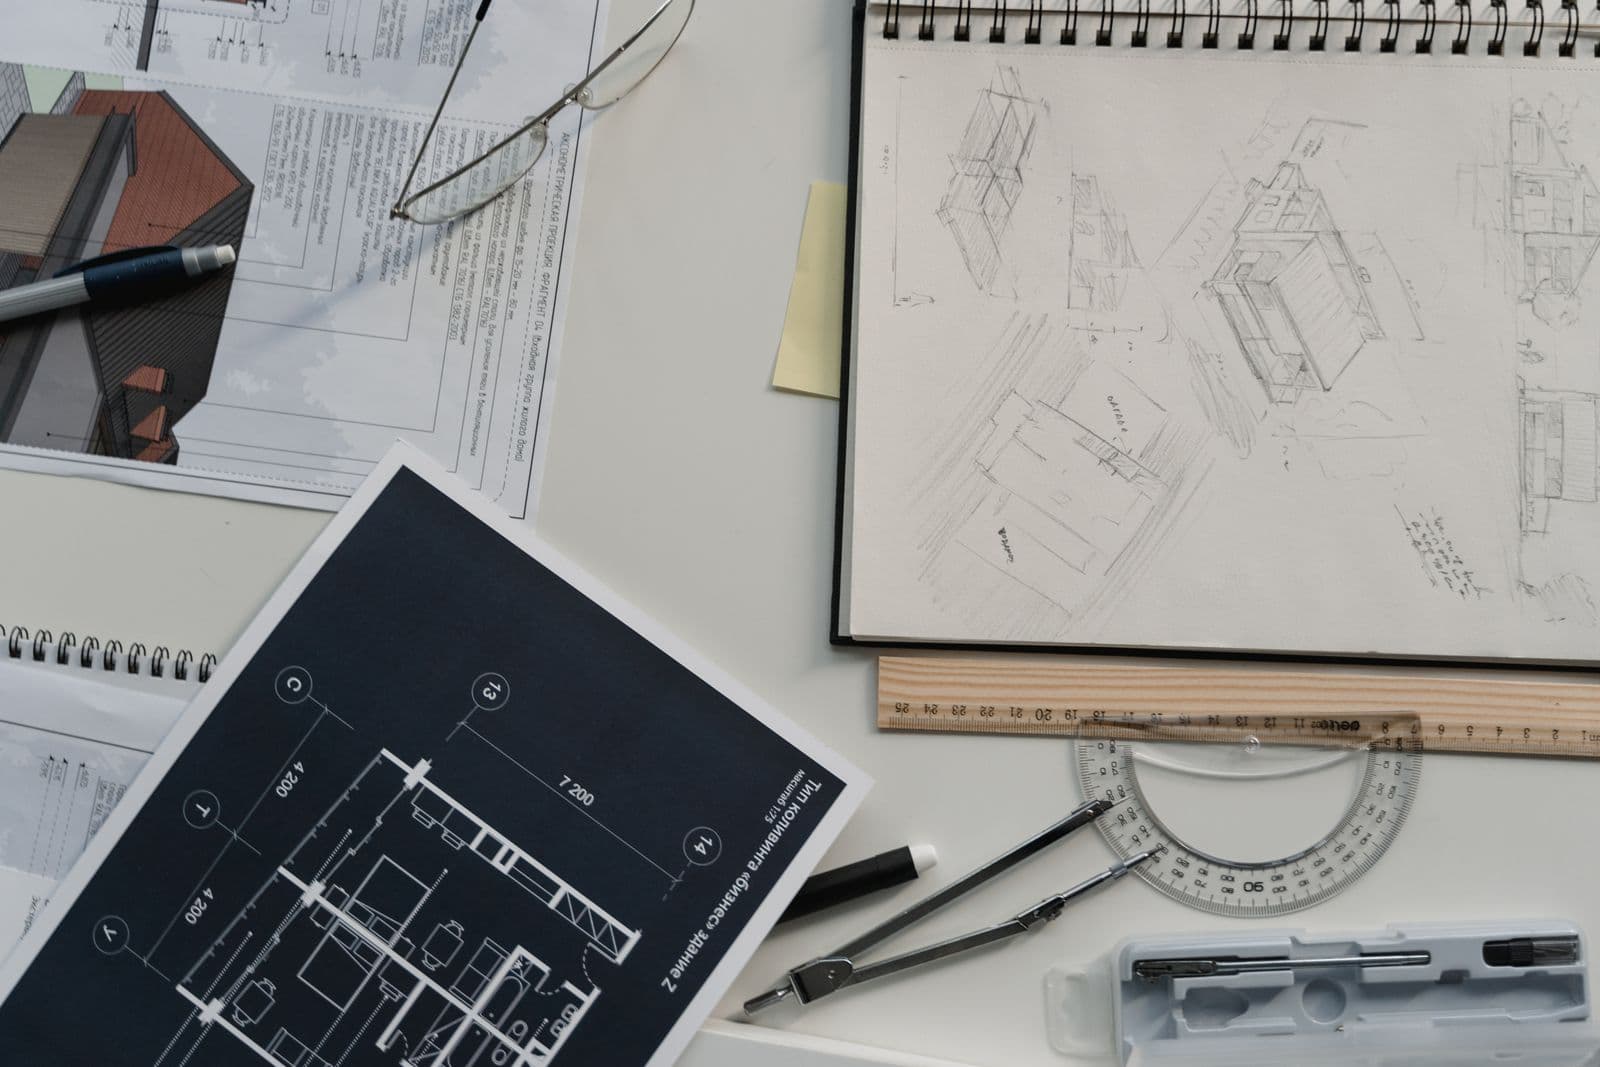
It's the real, on-site measurement of your apartment: exact dimensions of every space, the position of columns and ducts, and confirmation of the electrical and plumbing points already embedded. That information becomes the updated floor plan your finishes get designed against.
What mistakes does an updated floor plan prevent?
Cabinetry (kitchen, closets) built to measurements that don't fit the real space. Drywall layouts that run into a column no one marked on the original plan. And budgets calculated on square meters that don't match your apartment's actual square meters.
How does this fit into the Floor Plans & 3D Preview service?
The architectural survey is the first step of the Floor Plans & 3D Preview service: first the real apartment gets measured, then the updated floor plan gets drawn, and the 3D preview of your finishes gets built on top of that plan — so what you see in the simulation is what can actually be built.
How does the whole process work with architect Yainis Ávila?
It all starts with the online quote simulator: in minutes you get a price range and an estimated timeline in weeks, with no site visit needed. If you decide to move forward, a diagnostic visit gets scheduled and, if the project calls for it, the complete project study (detailed budget, updated floor plans, 3D modeling, and photorealistic renders).
Before any construction starts, everything is put in writing: a fixed price, a timeline in weeks, and a minimum one-year warranty. During execution, you follow real progress through the Client Zone, with no need to be on-site every day.