
Blog / Guides
3D preview before your finishes: how it works and why it prevents costly mistakes
How the process works to see your finished apartment before approving the work, and which decisions get easier in 3D.
September 15, 2026
What is the 3D preview and how does it get built?
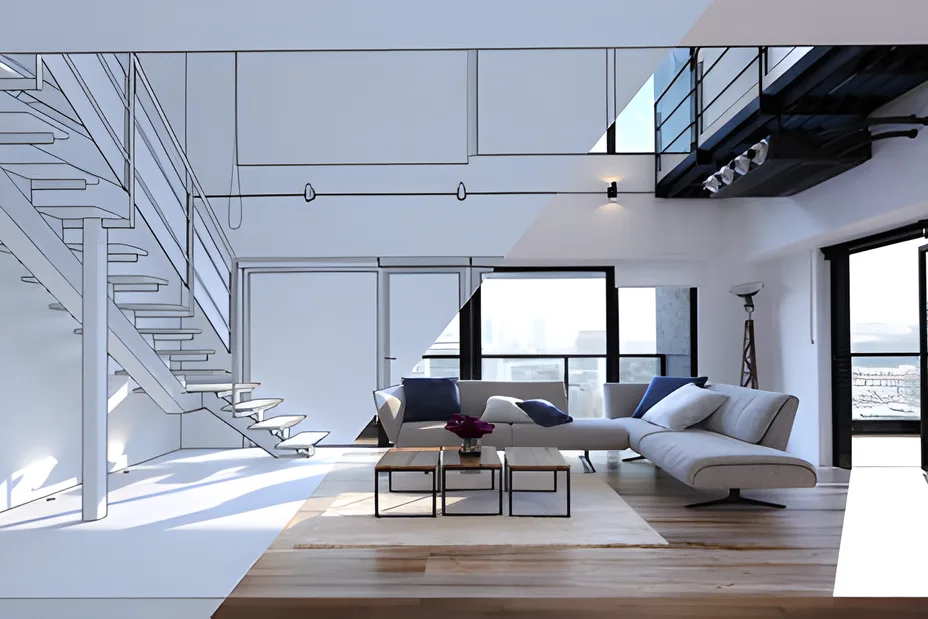
It's a three-dimensional model of your apartment, built from the updated floor plan and the spaces you add in the online quote simulator (living room, kitchen, bedrooms, bathrooms) — each space is drawn with furniture matching your chosen finish level, and you can view the result from multiple angles.
Which decisions get easier to make in 3D?
Furniture layout and circulation between spaces, the material palette for your finish level (Essential, Plus, or Premium), and whether a fitted kitchen or an extra closet actually fits comfortably in the space you have — all before a single material gets purchased.
How much does it cost and how do you request it?
The basic 3D preview is included when you get a quote through the simulator — no extra cost. The full Floor Plans & 3D Preview service (real survey, updated floor plan, and detailed 3D modeling) is the most affordable entry point for anyone who wants to see their full project before committing to construction.
What's the difference from a photorealistic render?
The simulator's 3D preview is interactive and schematic, built for exploring options quickly. A photorealistic render is a fixed, highly detailed image, with lighting and materials treated like an actual photograph — it's produced once a design proposal is finalized, typically as part of the complete project study.
How does the whole process work with architect Yainis Ávila?
It all starts with the online quote simulator: in minutes you get a price range and an estimated timeline in weeks, with no site visit needed. If you decide to move forward, a diagnostic visit gets scheduled and, if the project calls for it, the complete project study (detailed budget, updated floor plans, 3D modeling, and photorealistic renders).
Before any construction starts, everything is put in writing: a fixed price, a timeline in weeks, and a minimum one-year warranty. During execution, you follow real progress through the Client Zone, with no need to be on-site every day.